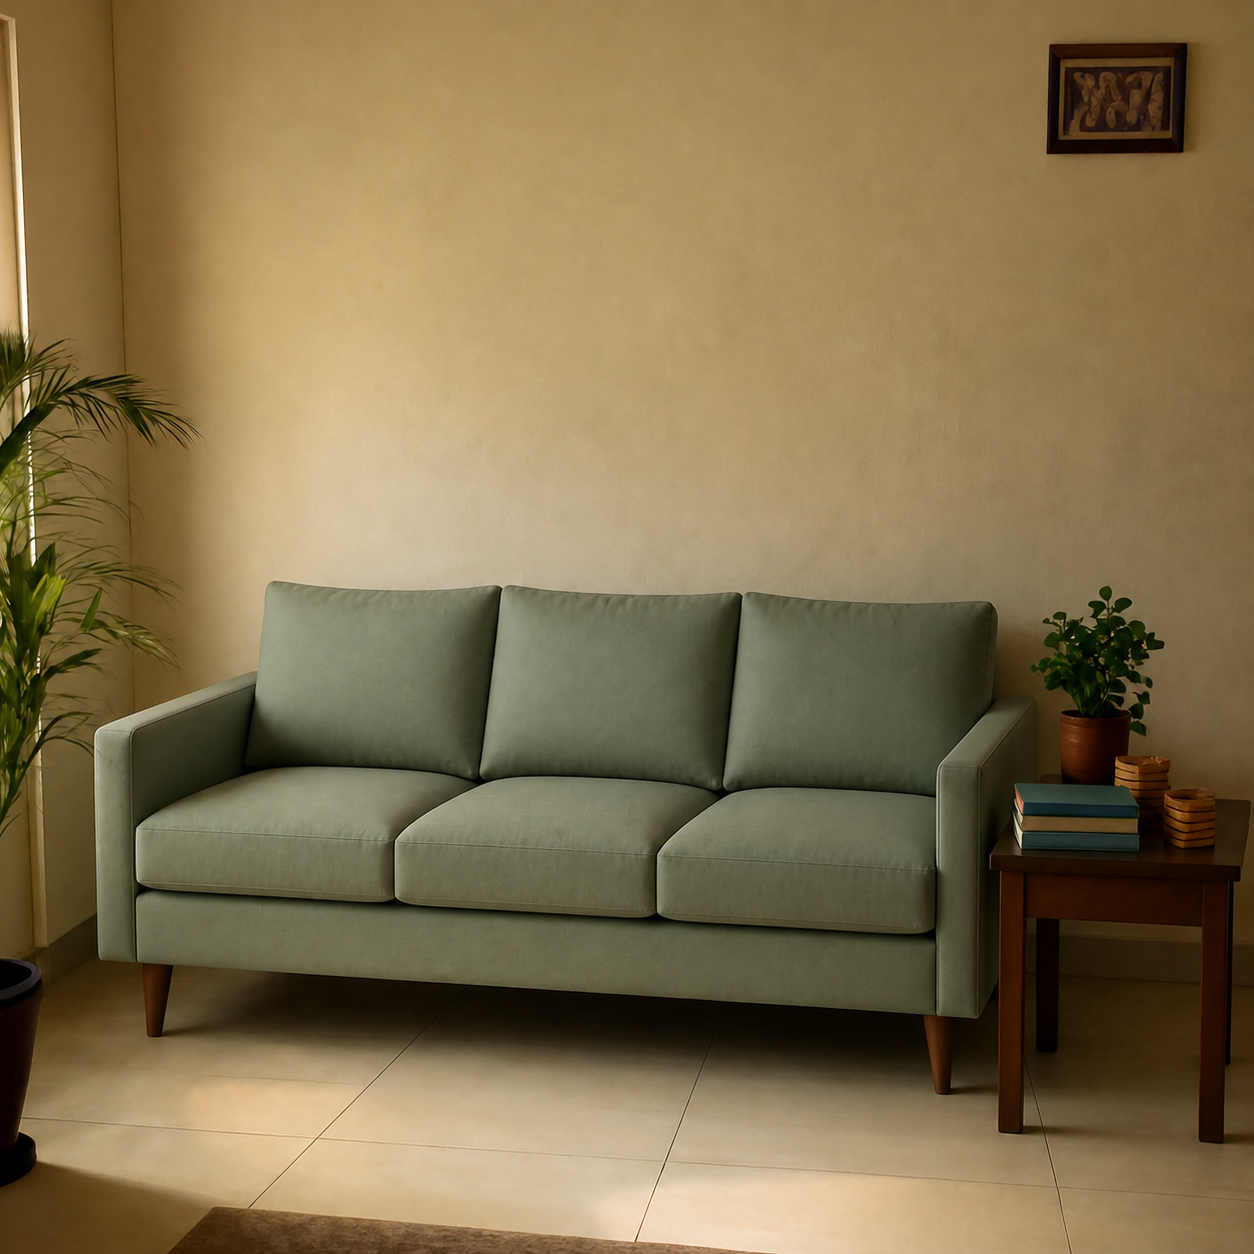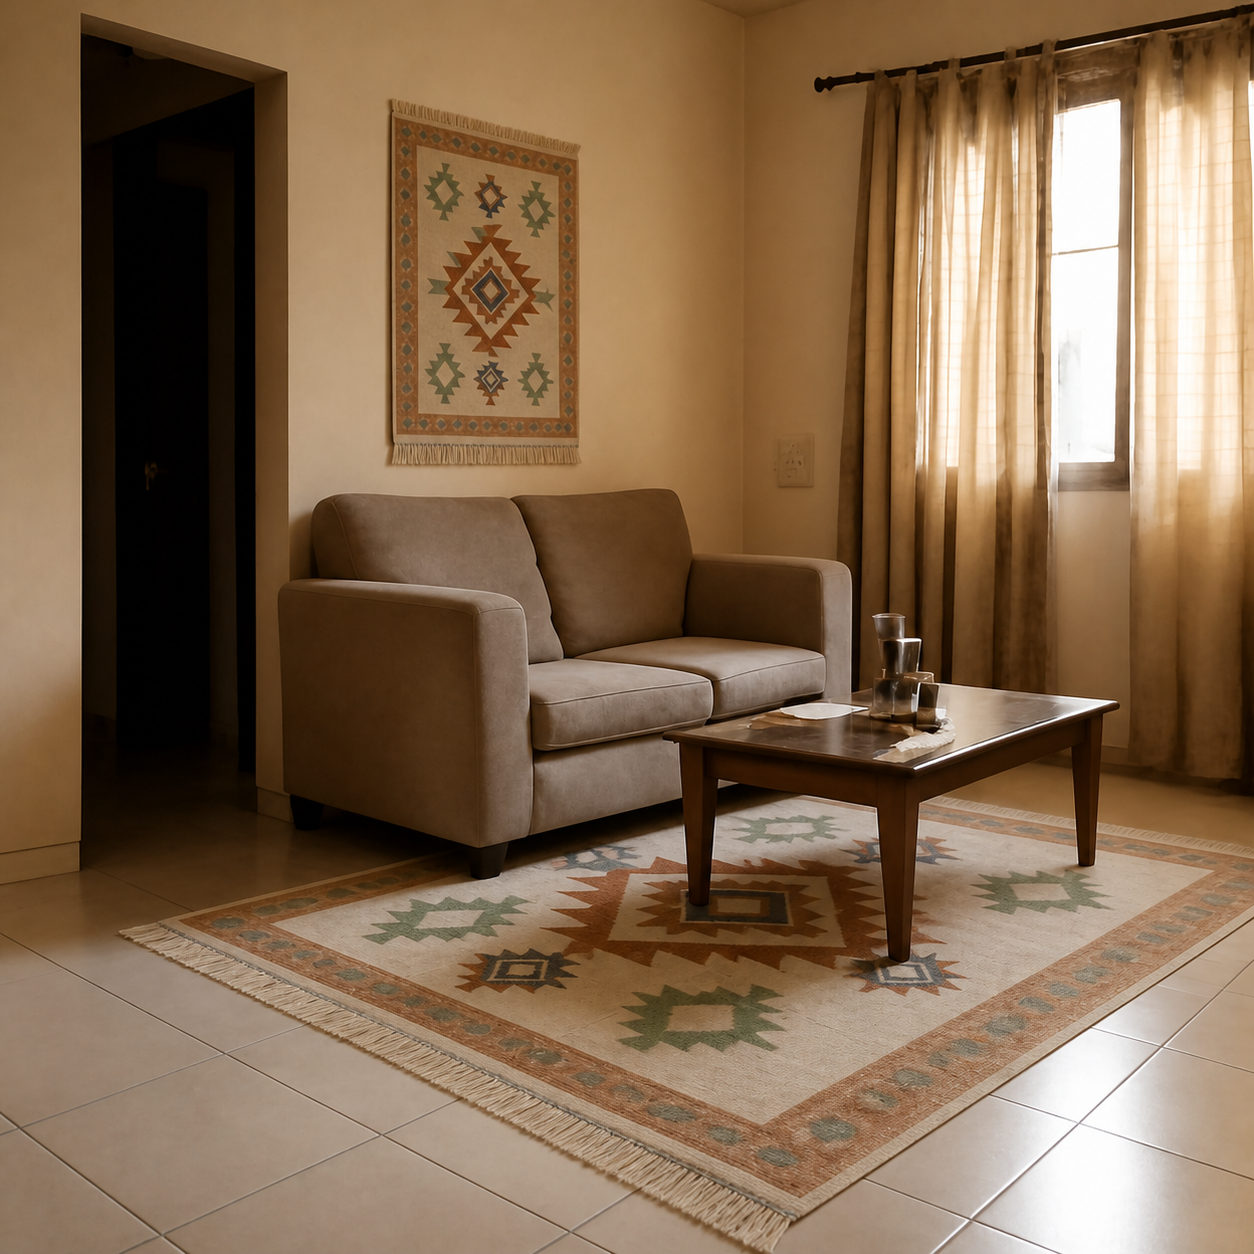
Sectionals are sized by the long side and the chaise (or return) depth, both of which need to clear the room. Apartment sectionals start at 95–105 inches on the long side; standard sectionals run 110–130 inches; large U-shapes hit 140 inches and beyond. For the chaise side, allow at least 60 inches of perpendicular clearance. Decide chaise-left versus chaise-right by standing in the room facing the empty wall, never by looking at the product photo. Tape the L-shape on your floor before ordering — the chaise is what kills walkways in real rooms.
Why a sectional is two measurements, not one
A regular sofa is one number — length. A sectional is two — the long side (where most people sit) and the short side (the chaise, the return, or the second arm of a U-shape). Both sides need to clear their respective walls or walkways with at least 18 inches to spare. Most online “will this fit” regret comes from measuring only the long side.
The other number that quietly matters is overall depth. A standard sectional is 38–42 inches deep on the long side; a lounge sectional can be 44–48 inches. Chaise pieces add another 20–30 inches perpendicular to that. The chaise depth is the single most-missed measurement in sectional shopping.
Sectional size categories — what fits where
| Category | Long side | Chaise / short side | Room minimum |
|---|---|---|---|
| Apartment sectional | 95–105 in / 241–267 cm | 60–65 in | 12 ft × 11 ft |
| Standard L-shape | 108–120 in / 274–305 cm | 65–72 in | 14 ft × 12 ft |
| Large L-shape | 120–132 in / 305–335 cm | 72–84 in | 15 ft × 13 ft |
| U-shape / pit | 130–150 in / 330–381 cm | 90–110 in (both returns) | 17 ft × 14 ft |
“Room minimum” assumes you also want a coffee table and a walking path. Below those numbers the sectional technically fits but the room loses its walkway.
How do I decide left-chaise versus right-chaise?
Stand in your living room, look at the wall the sofa will sit against, and notice which side has the open space (the side without a doorway, window, or radiator). The chaise goes on that side.
Manufacturers label chaise direction from the seated perspective — “right-arm-facing” (RAF) means when you're sitting on the sofa, the long arm is on your right. “Left-arm-facing” (LAF) is the mirror. Two pitfalls:
- The product photo tricks you. Listings show the sofa from the front of the room. If the photo shows the chaise on the right, that's a left-arm-facing chaise from the seated perspective. Read the spec text, not the photo.
- Modular sectionals can flip. Cushion-based modular pieces (think slipcovered styles) can usually be reconfigured after delivery. Frame-based sectionals cannot. If you're uncertain, pay the modest premium for modular.
Key takeaway
Chaise direction is decided by standing in your room, never by looking at the product image. Reverse it and you're paying return shipping on a 110-pound piece of furniture.
Floating layout versus wall-anchored
Wall-anchored is the default — the long side of the sectional sits flush to the longest wall, the chaise extends into the room. It works in almost every room because it preserves the walkway behind the sofa.
Floating is the magazine layout — the sectional pulled 18–24 inches off the wall with a console or low bookshelf behind. It works when:
- The room is at least 16 ft in the long direction.
- The sectional needs to separate two zones (living + dining, or living + entry).
- The back of the sectional is upholstered cleanly (no exposed wood, no plywood).
Under 16 ft, wall-anchored is the safer call. The floating layout looks intentional in a 350 sq ft room and accidental in a 200 sq ft room.
Apartment sectionals versus standard — what changes
Apartment sectionals are not just shorter on the long side. The whole frame is scaled down:
- Seat depth: 21–22 inches instead of 23–25. Shorter people fit better; tall people may sit too upright.
- Overall depth: 36–40 inches versus 40–46 for a lounge sectional. Matters for walkway clearance and coffee-table placement.
- Arm width: 3–5 inches instead of 6–9. Slim arms keep the effective seating wide without growing the footprint.
- Chaise length: 60–65 inches versus 70–84. Short adults can lie fully extended; tall adults won't.
Delivery diagonals that kill sectional orders
Sectionals usually ship as 2–4 separate pieces, which solves the front-door problem — but the chaise is often a single rigid module 65–84 inches long. That single piece has to clear the diagonal of every turn on the delivery path. Measure:
- Front-door width with the door open at 90 degrees (target: 32 in / 81 cm).
- Hallway corner diagonal (chaise length + 6 in clearance).
- Stairwell or elevator diagonal floor-to-ceiling.
If you live in a building, also check the elevator's interior ceiling height. Many older buildings cap elevator interiors at 84 inches — a 90-inch chaise will not fit upright.
How to confirm before ordering
Sectionals are the highest-return category in online furniture for a reason — they're the easiest to mismeasure. Three checks catch most regret:
- 1Tape both axes on the floor in painter's tape. Walk both walkways — behind the sofa, in front of the chaise. If either feels tight, downsize.
- 2Re-confirm chaise direction by standing on the taped outline and looking at the room.
- 3Preview the exact sectional in a photo of your room. See an example sofa preview in a real living room — the scale and colour reads things tape can't. Drop the product image into a sofa visualizer and check it from where you'd actually sit.
Common sectional sizing mistakes
- Forgetting the chaise blocks a walkway. The chaise extends 60–84 inches perpendicular into the room. If that line crosses the path between the entry and the kitchen, the sectional has just rewritten your traffic flow.
- Picking the bigger size “to grow into.” Sectionals are the wrong category to oversize. Going up from standard to U-shape costs 30 inches of walkway. Once it's in the room, you can't put it back.
- Anchoring the rug wrong. A sectional needs all four corners of the seated area to touch the rug. A 6'×9' under a standard sectional looks like a placemat — you need 8'×10' minimum, 9'×12' for a true L-shape. See the rug-size guide for the matching rug.
- Skipping the coffee-table check. A sectional with a chaise pairs awkwardly with a long rectangular coffee table. Round or oval tables flow better — see the coffee-table sizing guide for shape matching.
Confirming the look before paying for delivery
Tape settles the dimensions question. The other half — does this sectional look right in this room, in this fabric, against this wall — is what the photo preview is for. Sectionals are the highest-ticket and the highest-return category in online furniture, so the cost of getting it wrong is real. A two-minute preview before checkout is the cheapest insurance there is.