Decorating a small Indian apartment — typically 500 to 900 square feet in a 1BHK or 2BHK — works best when you stop fighting the constraints and design around them. Vertical storage instead of floor furniture, wall-mounted everything you can mount, light wall colours, mirrors placed to amplify what light you get, and a deliberate corner for the mandir. Generic small-space advice misses the Indian-apartment specifics: shared walls with the neighbour, monsoon humidity, festival décor cycles, and the kitchen that opens directly into the living room.
What an Indian 1BHK or 2BHK actually looks like
Before tactics, the constraints. A typical urban Indian apartment:
| Configuration | Typical carpet area | Living room size |
|---|---|---|
| 1RK / Studio | 250–400 sqft | No separate living room |
| 1BHK | 450–650 sqft | 10x12 ft to 12x14 ft |
| 2BHK | 700–950 sqft | 12x14 ft to 14x16 ft |
| 2BHK (premium) | 950–1,200 sqft | 14x16 ft to 16x18 ft |
Most decor advice online assumes a US suburban living room (16x20 ft or larger). At Indian scales, the same furniture choices that look tasteful in a US room look oversized.
Vertical storage — the highest-leverage move
Floor space is the single scarcest resource. Every piece of storage that sits on the floor competes with walking space, a sofa, and a coffee table.
- Floor-to-ceiling shelving on one wall. Even an 8-inch-deep ladder shelf running floor to ceiling stores more than a 4-foot-wide credenza, while consuming a fraction of the floor area.
- Wall-mounted TV unit, not a TV stand. A wall-mounted TV with a single floating shelf below it frees 18–24 inches of floor depth — enough for a slim console table or just walking space.
- Storage beds. A queen storage bed replaces a wardrobe's worth of off-season clothes and linens, particularly useful in 1BHK setups with one shared cupboard.
- Over-door hooks and over-cabinet baskets. Unsexy but high-impact. The back of every bedroom and bathroom door is dead space.
Wall colours that make a small Indian flat feel larger
The default builder-white in Indian apartments is the worst of both worlds — too cool, too flat, no warmth in the kind of yellow tubelight most flats use. Replacing it is the single cheapest change.
- Warm off-white (greige, ivory). Reads larger than cool white because it doesn't fight the warm-yellow ambient light common in Indian homes. Asian Paints “Snow Fall”, Berger “Ivory”, Dulux “Almond Cream”.
- Pale terracotta or peach on one wall. Adds warmth without darkening the room. Pair with neutral everywhere else.
- Dark accent wall — only if you have ceiling height. Dark accent walls work in 10-foot-ceilinged duplex flats. They shrink standard 9-foot-ceiling apartments.
- Skip the “textured” paint finishes. The popcorn-finish accent walls and metallic-fleck paints look dated within three years and reduce light reflection.
Mirror placement to double a small room
A mirror reflects ambient light. The placement that adds the most apparent space:
- 1On the wall opposite the largest window. Reflects natural light back into the room. The single most space-amplifying mirror placement.
- 2At the end of a narrow hallway. Visually extends the corridor by 4–6 feet, depending on mirror size.
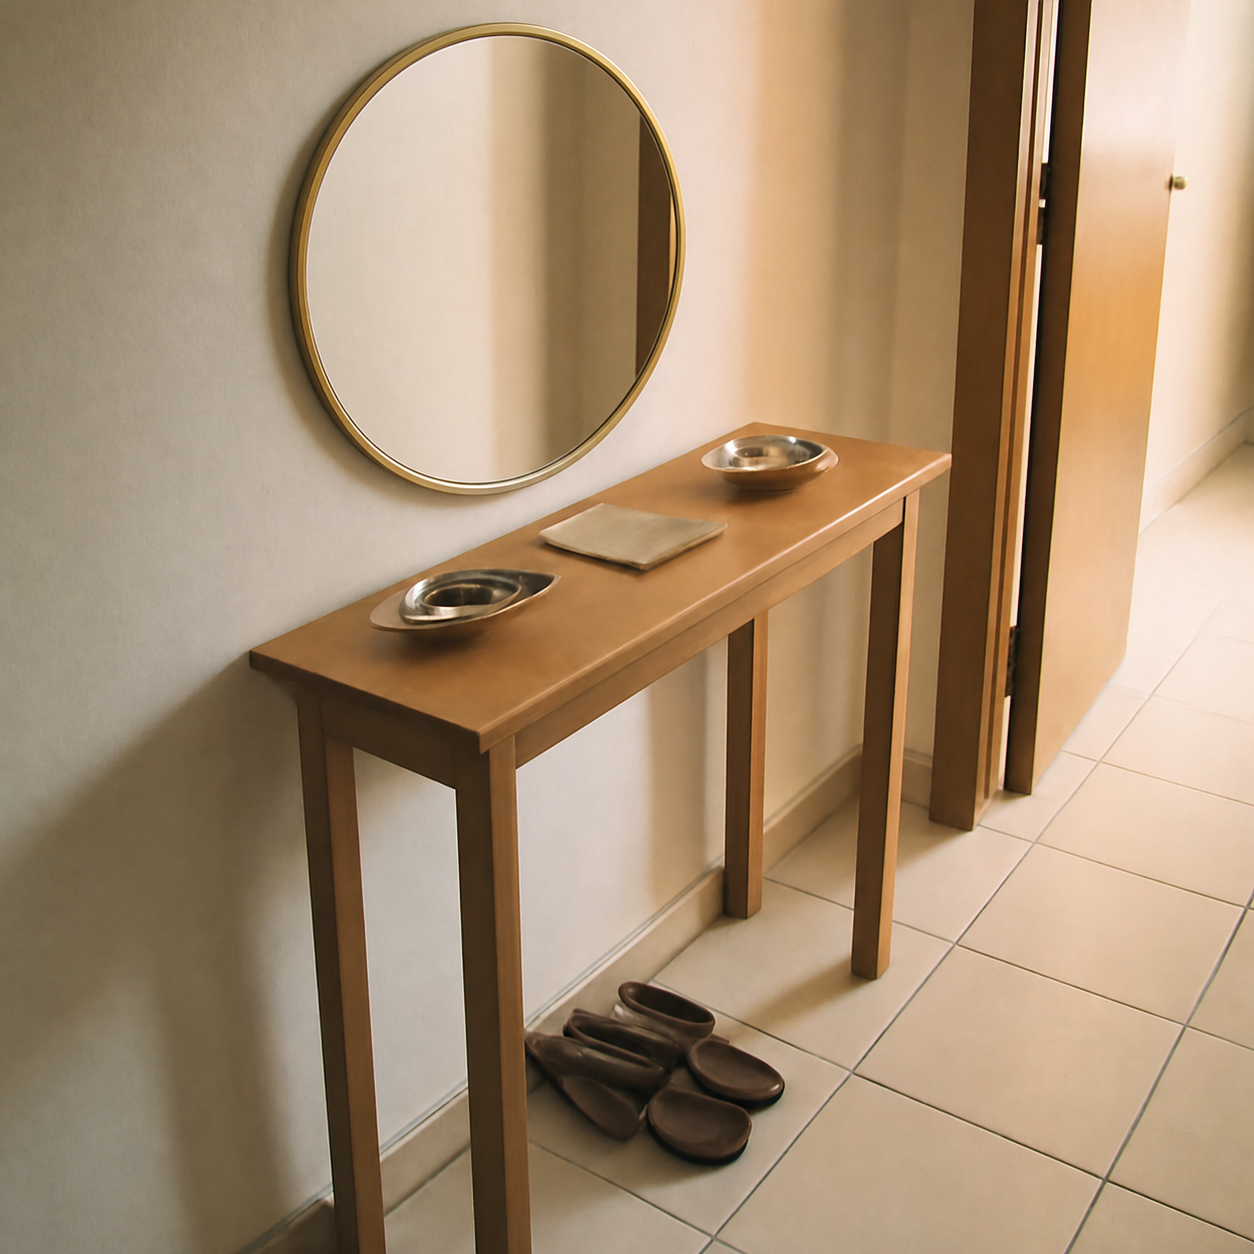
- 3Above the entryway console. The most-used functional placement (a quick check before leaving) and a room-amplifier.
- 4Behind a key light source. A lamp or pendant in front of a mirror reflects roughly 60–70% more visible light into the room.
For mirror size and placement testing, the mirror entryway demo shows how a single piece reads in a small foyer. Try a couple of sizes before ordering — a too-small mirror in a too-big spot looks like a postage stamp.
The mandir corner — placement first, then decor
A pooja or mandir corner is non-negotiable in most Indian households, but small flats rarely have a dedicated room. The decisions, in order:
- North-east is the traditional ideal. If you can't face the deities towards the east, the north-east corner of the living room or kitchen is the standard fallback per Vastu convention.
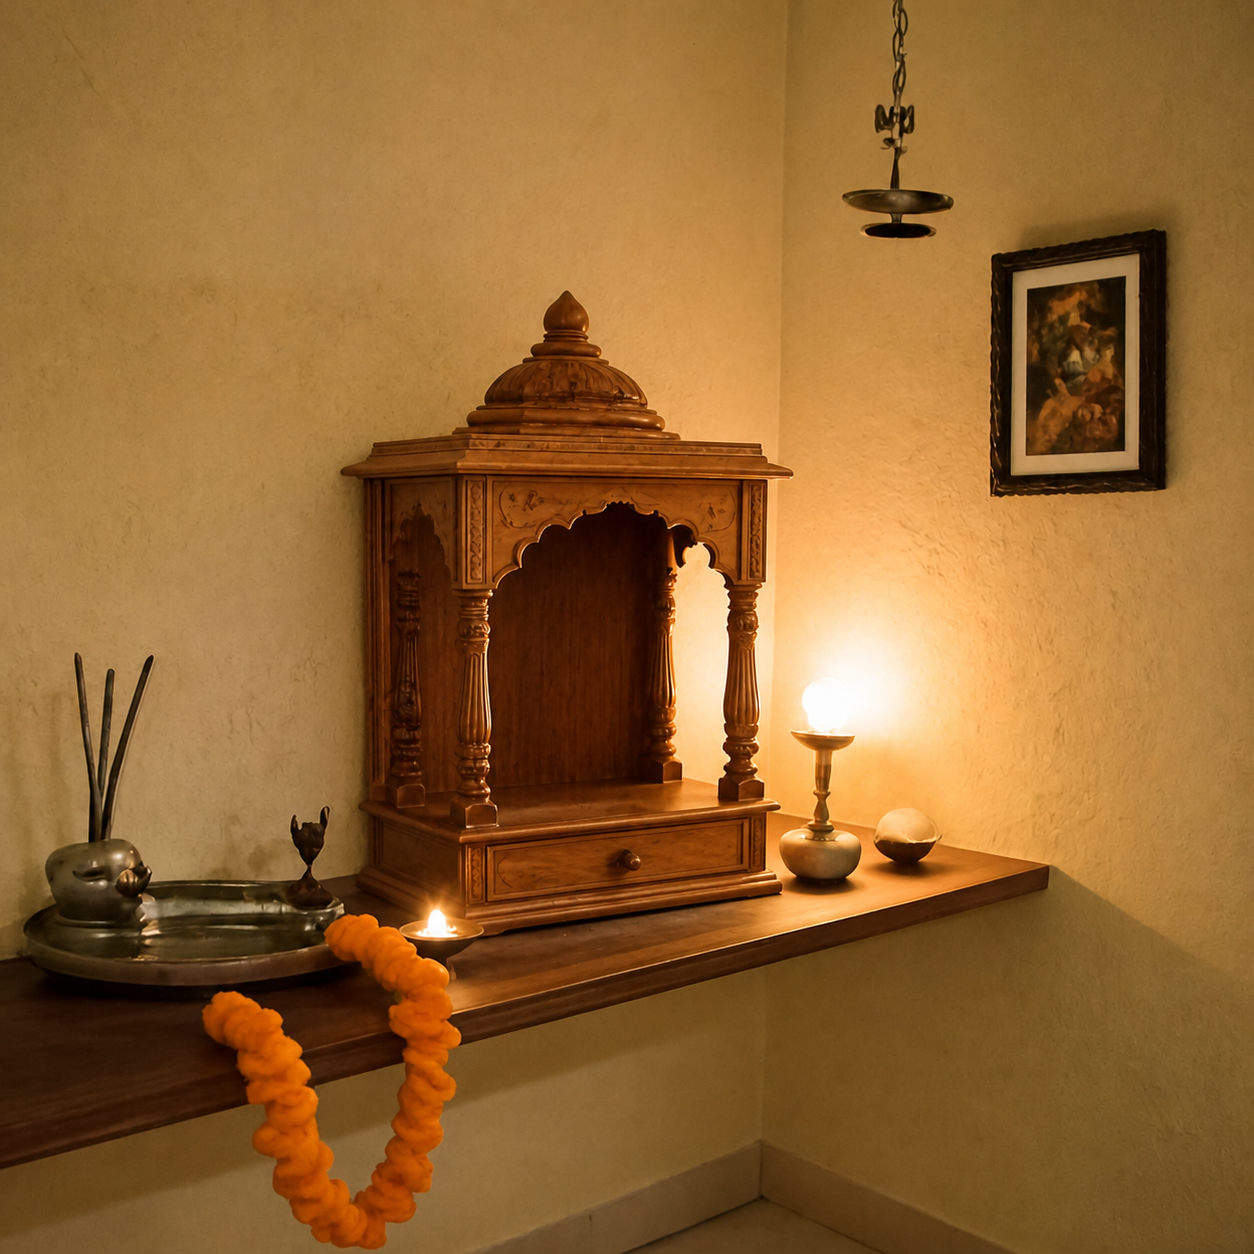
- Wall-mounted over floor-standing in a 1BHK. A wall-mounted mandir unit at chest height frees the entire floor area below for storage or a small sitting area.
- Avoid placement near the bathroom or under a beam. Both reduce the sanctity of the space per most household customs.
- Dedicated, dimmable lighting. A single 2700K warm-white spot or a small string of clear fairy lights. Avoid coloured LEDs.
For sizing the mandir to your wall, the home mandir demo and the home mandir visualizer show how a unit reads against a small-flat wall.
Furniture scale for Indian apartments
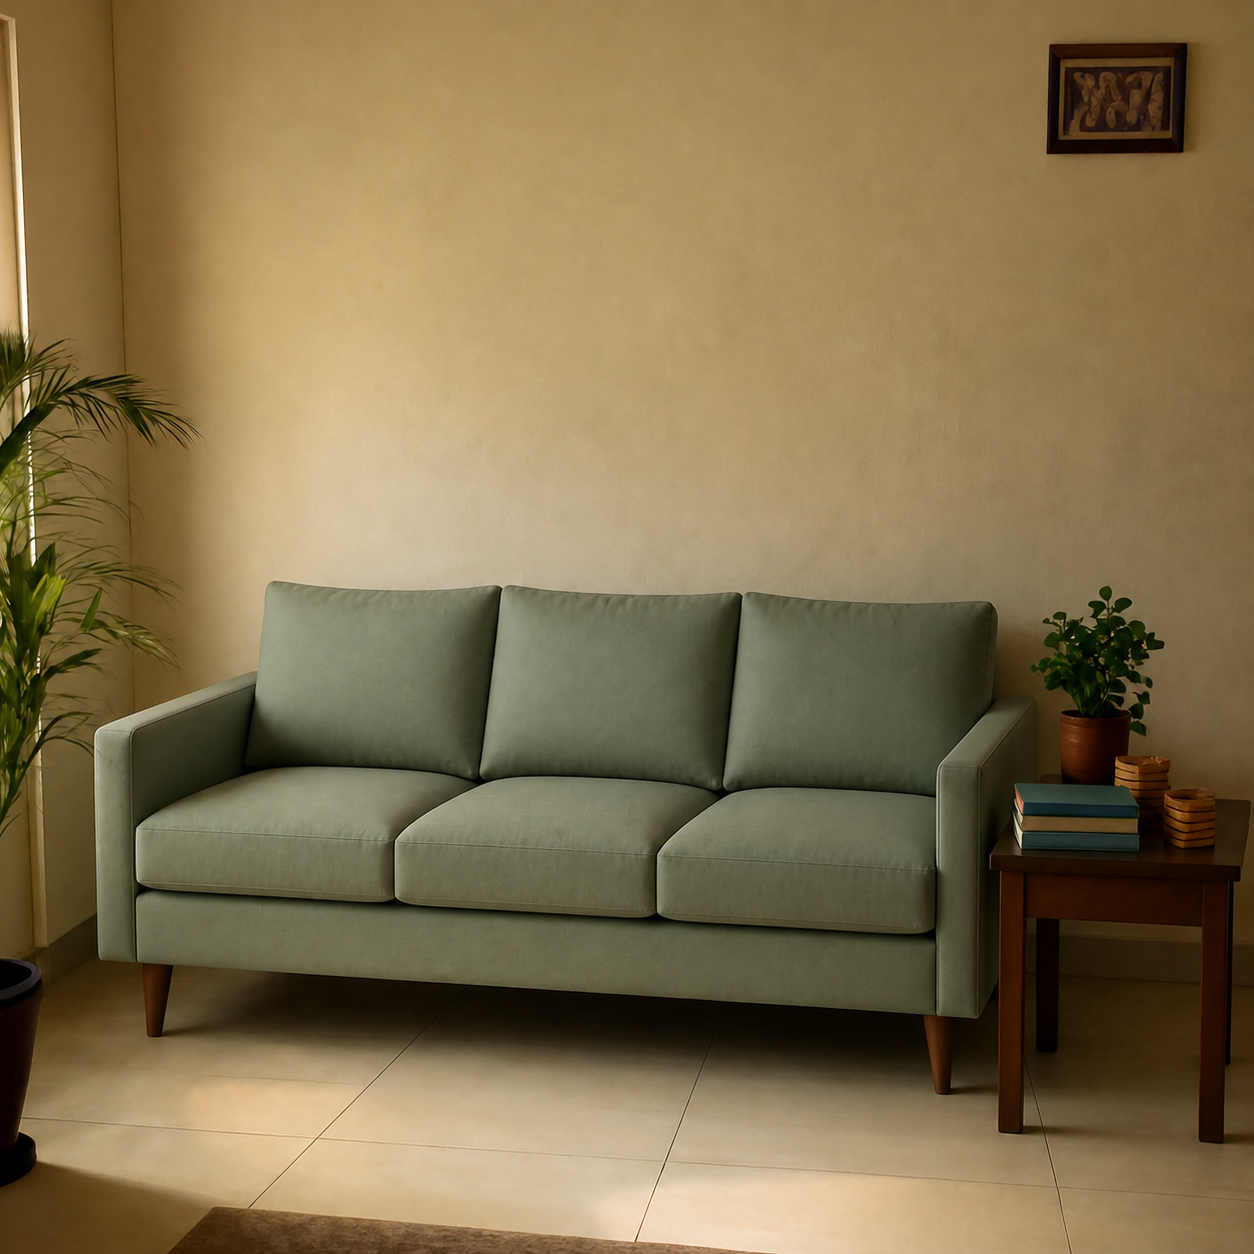
The single most-returned furniture category in India is the sofa, and the reason is almost always scale. Indian retailers list sofas at “3-seater” without specifying the length, which varies from 70 inches (apartment scale) to 90 inches (US-import scale).
| Room size | Sofa length sweet spot | What to avoid |
|---|---|---|
| 10x12 ft living room | 2-seater (54 in) or compact 3-seater (66–72 in) | Sectionals, recliners |
| 12x14 ft living room | 3-seater (72–78 in) + a single chair | 90+ inch sofas |
| 14x16 ft living room | 3-seater + loveseat, or apartment-scale sectional | Oversized deep-seat sofas |
Sofa depth matters as much as length. A 40-inch deep “lounge-style” sofa in a 12-foot-wide room leaves a 2-foot walkway — not enough. For the full fit-check, see the sofa-fit guide and the sofa living room demo.
Curtains and natural light
Most Indian apartment windows are smaller than the living rooms they serve. Curtain choices that maximize the apparent window size:
- Hang the rod 4–6 inches above the window frame. Reads as a taller window, lifts the apparent ceiling.
- Curtain rod extends 6–8 inches past the frame on each side. When open, the entire window is exposed. Curtains stack at the sides, not over the glass.
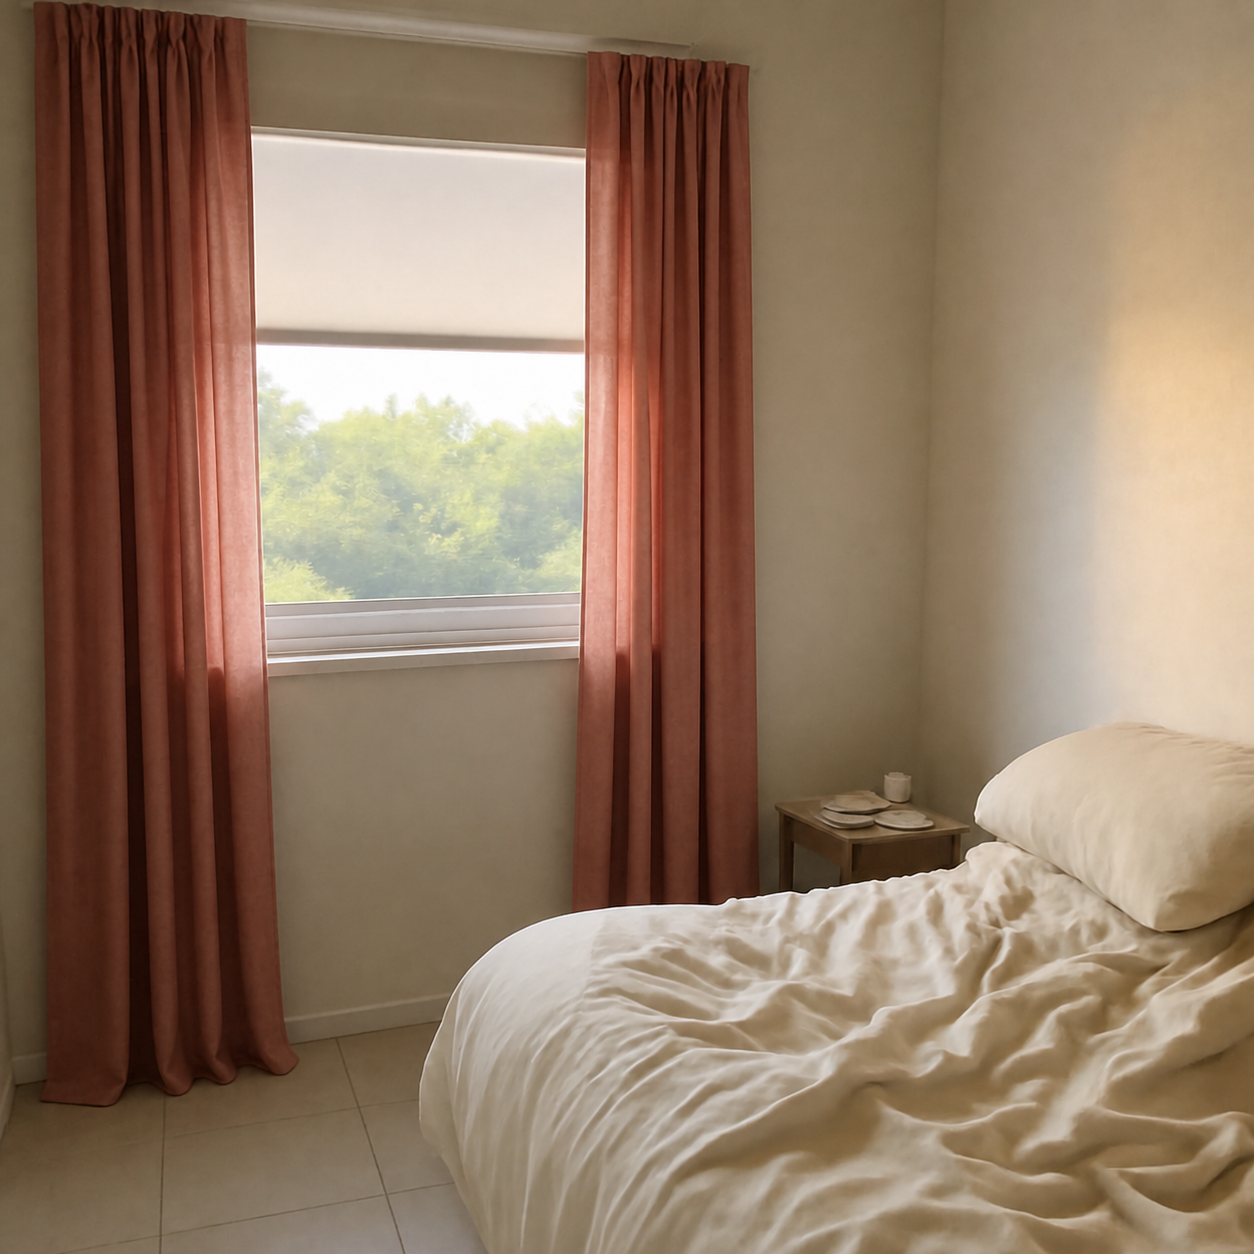
- Floor-length, not sill-length. Floor-length curtains anchor a wall and make rooms feel taller. Sill-length curtains look like an afterthought.
- Sheer + blackout layered. A sheer panel for daytime privacy, a heavier blackout for night and afternoon sun. The two-layer setup is the single biggest quality-of-life improvement in a small Indian flat.
Try a curtain colour and length before ordering — see the curtains demo for how a small change reads against a wall.
Regional styles — picking one and committing
The fastest way a small Indian flat starts to look cluttered is when three regional styles fight each other on one wall — a Rajasthani jharokha next to a Kerala mural next to a generic Scandinavian print. Pick one direction:
- Modern Indian. Neutral walls, one brass or carved-wood statement piece, simple linen upholstery, dhurrie or jute rug. The most apartment-friendly.
- Traditional Indian. Carved teak or rosewood furniture, brocade cushions, brass accents throughout, Madhubani or Tanjore art. Reads stately but consumes visual space — best in 2BHK and up.
- Eclectic. A mix, but disciplined: one statement piece per category, repeating colour palette across the room. Hardest to pull off without a curated eye.
Preview before buying — the budget-saver
In a small flat, every piece is visible to every other piece. A single misjudged purchase reshapes the room. Before ordering anything over ₹3,000 from Amazon, Pepperfry, or Urban Ladder, drop the product image into a photo of your actual living room or bedroom.
PlopIt places the exact piece into your space at correct scale and lighting. For seasonal styling and Diwali specifically, the Diwali decor guide and the 1BHK-feel-bigger post go deeper.
Quick small-apartment checklist
- 1Choose one regional style and commit. Mixed is harder.
- 2Repaint to warm off-white if the flat is builder-white.
- 3Mount a mirror opposite the largest window.
- 4Hang curtains high and wide; layer sheer + blackout.
- 5Size the sofa to the room. Compact 3-seater for sub-12-foot walls.
- 6Wall-mount the TV, the mandir, and as much storage as the walls allow.
- 7Preview every piece over ₹3,000 in your actual room before clicking buy.