Making a 1BHK — the standard Indian one-bedroom-hall-kitchen apartment, usually 450 to 650 square feet — feel bigger is more about visual tricks than knocking down walls. Hang curtains 4 to 6 inches above the window frame, keep furniture low-profile and off-the-floor wherever possible, place a mirror opposite the largest window, paint walls warm off-white instead of cool white, and ruthlessly clear the floor plane. None of this changes the sqft. All of it changes how the brain reads the room.
Why a 1BHK feels smaller than it is
Three perceptual forces work against a small flat. Understanding them tells you what to fix:
- Low apparent ceiling. Standard Indian ceilings are 9 ft 6 in. The visual ceiling is wherever the eye stops travelling up — usually at the top of the curtain rod or the highest bit of furniture.
- Visual clutter on the floor. Every piece of furniture that touches the floor visually consumes the room. Items on legs read smaller than items with solid bases.
- Light bouncing badly. Cool-white tubelights against builder-white walls is the worst combination — high glare, low warmth, no apparent depth.
Hang curtains high and wide
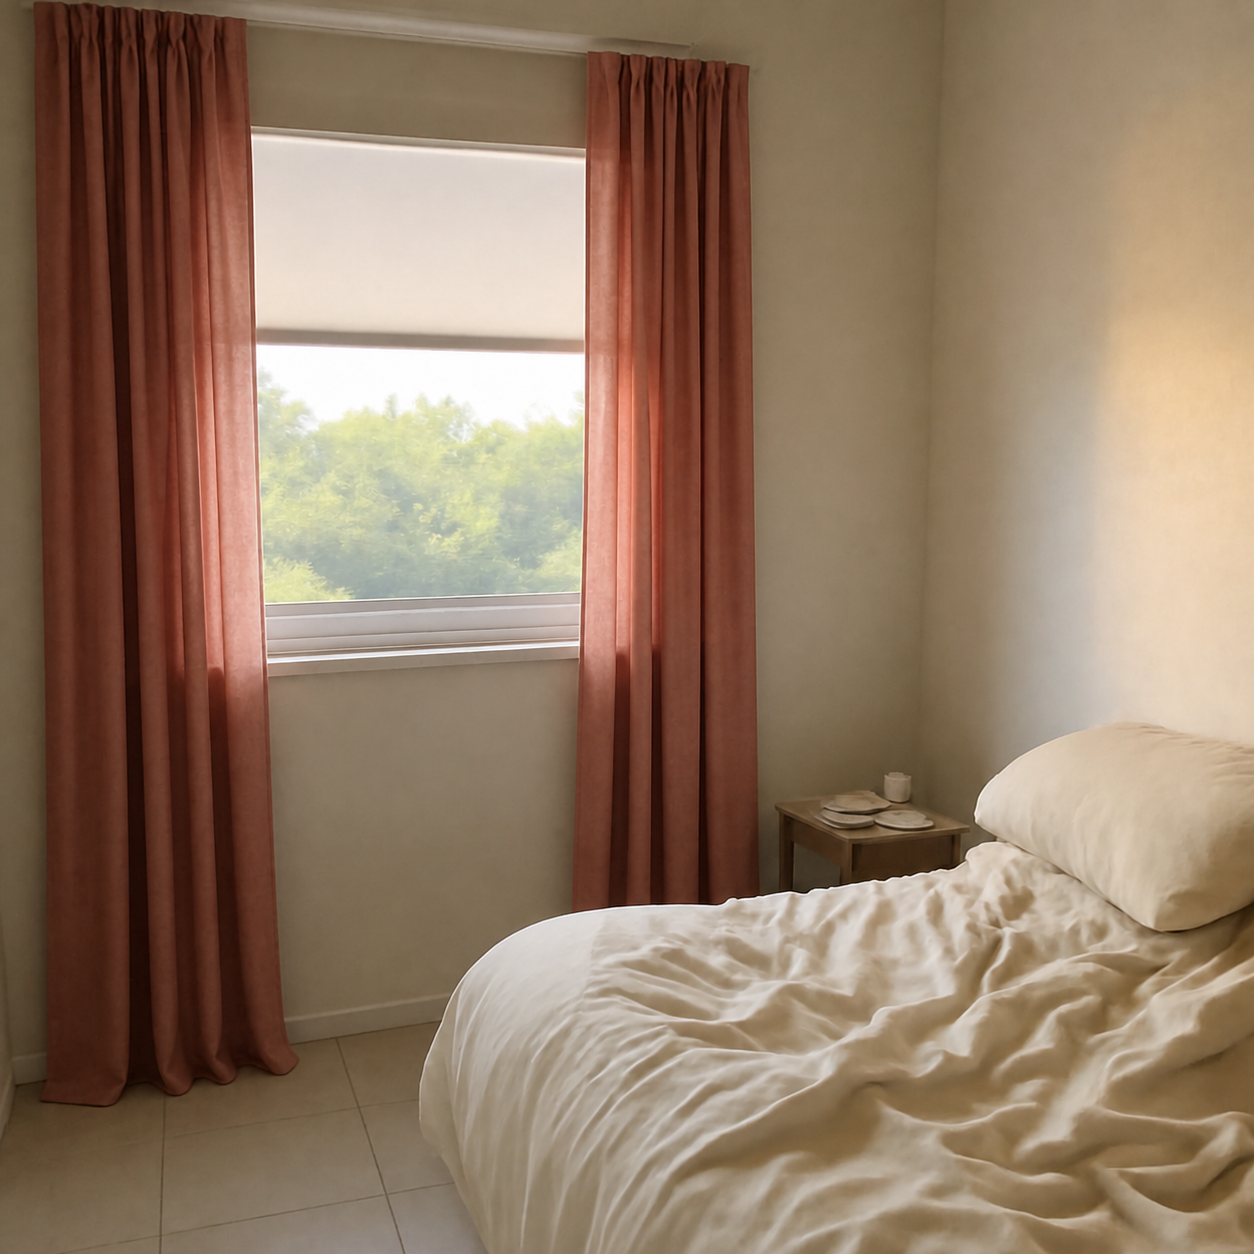
This is the single highest-leverage change. Most Indian apartments come with the rod installed exactly at the window frame and exactly the width of the frame. Both are wrong.
| Dimension | Default install | What to do instead |
|---|---|---|
| Rod height | At the frame | 4–6 in above the frame |
| Rod width | Matches the frame | 6–8 in past each side |
| Curtain length | Sill or floor-skim | Just-touches-floor or ½ in puddle |
| Fullness | Flat-panel, 1.5x window width | 2x to 2.5x window width |
The combined effect: the window looks 50 to 70% larger, the ceiling looks 6 inches taller, and the curtains read intentional instead of utilitarian. Try a colour and length before committing — see the curtains demo and the curtain visualizer for how a small change reads against a wall.
Choose low-profile, leggy furniture
Furniture that lets you see the floor under it makes the floor plane read continuous. Furniture with solid bases (like most chunky storage units) chops the room into segments.
- Sofas on visible legs at 6 inches or higher. The skirted or fabric-to-floor sofa is the single worst small-flat choice. A 4-inch tapered wooden leg adds visible floor underneath and reads instantly lighter.
- Glass or acrylic coffee table. A transparent piece in the centre of a small room takes up functional space without taking up visual space. Even a slim-metal-frame coffee table beats a solid wood one.
- Wall-mounted TV unit. Frees 18–24 inches of floor depth versus a TV stand. The visible floor under the TV makes the wall read taller.
- Floating shelves over standing bookshelves. A standing 6-foot bookshelf reads as a wall. The same volume of books on three floating shelves reads as decoration.
- Low-profile bed frame. Beds under 14 inches tall (without the mattress) leave more apparent ceiling space. Avoid storage beds that double the mattress-to-floor distance.
Mirrors — the cheapest square footage you can buy
A large mirror placed on the wall opposite the main window can make a 12x14 living room read like a 14x16 one. The placement rules:
- 1Opposite the main window. Reflects the window outwards. The room appears to have a second window where the mirror sits.
- 2End of a narrow hallway. Doubles the perceived corridor length.
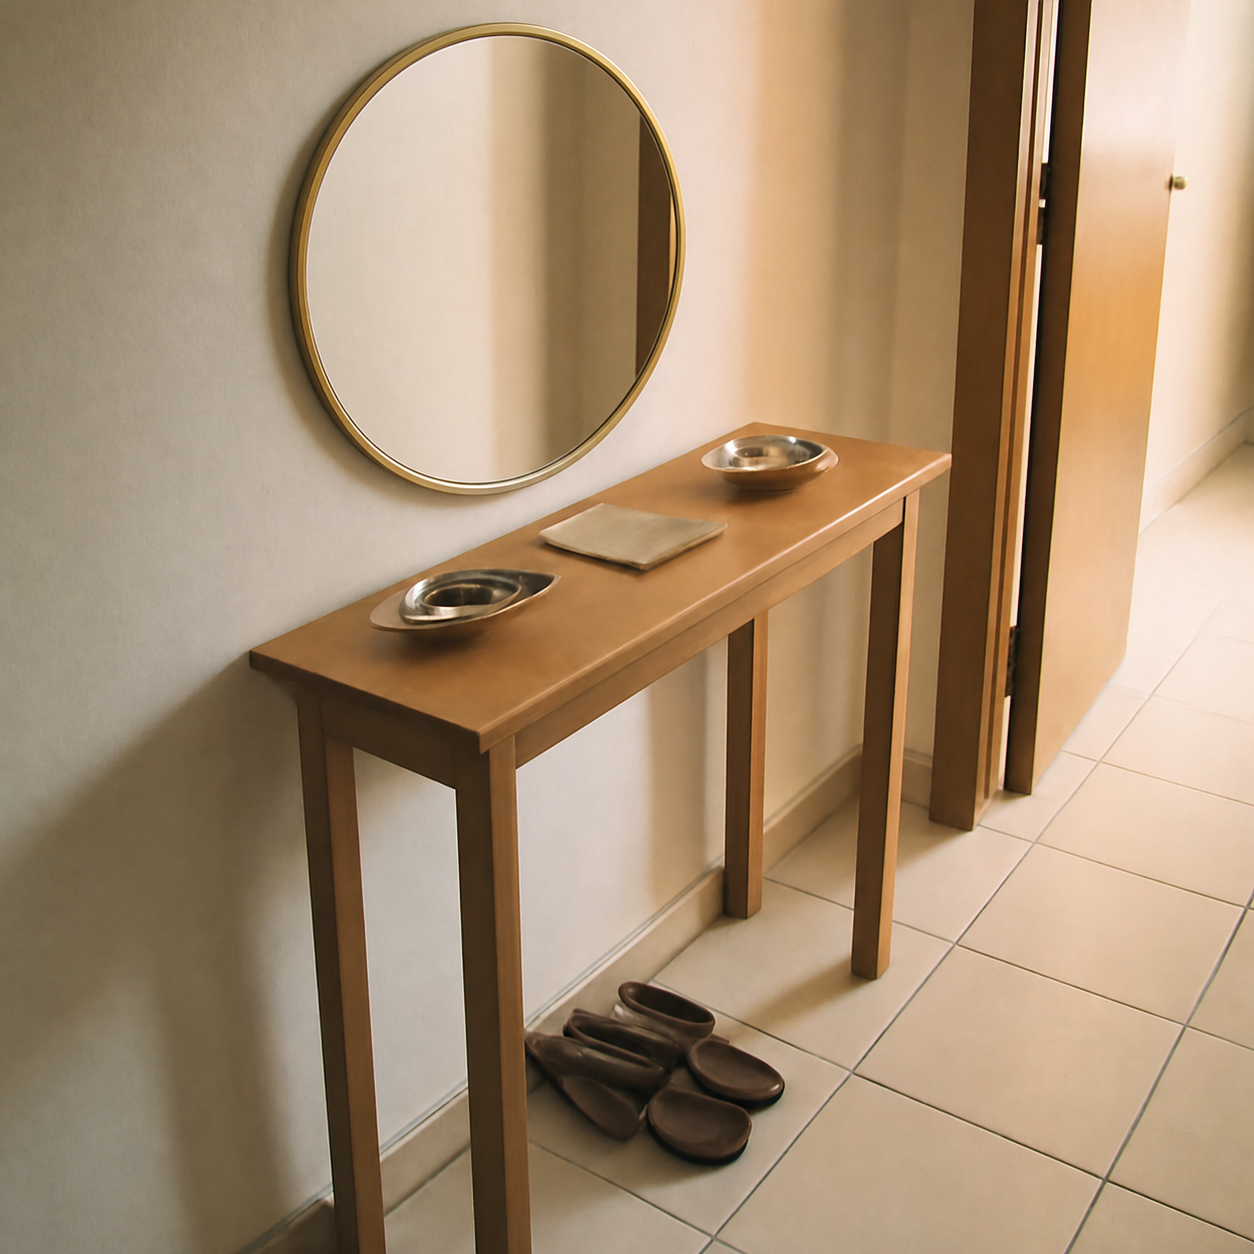
- 3Above the console or sideboard. Adds vertical interest, reflects the room.
- 4Lean a tall mirror in a corner. Floor-to-ceiling-ish mirrors leaning at a slight angle visually lift the corner upward.
Size matters — a tiny mirror in a too-big spot looks like a postage stamp. For sizing, see the mirror entryway demo and the mirror visualizer for the comparison between a 24-inch and a 36-inch piece in the same space.
Light, paint, and how the two interact
Builder-white walls under cool-white tubelights produce a flat, glaring look that reads small no matter how clean the layout is. Two changes:
- Repaint to warm off-white. Greige, ivory, or pale almond. Reflects warm-light bulbs beautifully and stops looking dingy under tubelight.
- Switch ambient light to 2700K warm-white. The tubelights and the round-bulb fixtures sold in Indian electrical shops default to 4000K-6500K. Switching to 2700K (warm white) is a 5-minute change that softens the room dramatically.
- Layer light at three heights. Ceiling, table-lamp, floor-lamp height. A single ceiling light flattens the room into one plane. Three layered light sources add depth.
- Pale, vertical-striped accent walls. A subtle vertical stripe — even with paint, not wallpaper — on one wall lifts the apparent ceiling by 3–6 inches.
For lamp placement, the floor lamp corner demo shows how a single piece changes a corner.
Clear the floor plane
The single most-broken rule in small flats: piles on the floor. Shoes by the door, a basket of laundry, a stack of newspapers, a gym bag against the wall. Each item visually shrinks the room by more than its actual footprint.
- Wall-hooks for keys, bags, jackets. Three hooks above the entryway is the cheapest visual win possible.
- Shoe rack against the wall, off the floor where possible. A wall-mounted shoe rack frees the entryway floor entirely.
- Tall, narrow storage in unused vertical corners — between the bed and the wall, beside the fridge.
- Under-bed storage in flat boxes for off-season clothes and linens.
Pick a rug that matches the open floor area
A too-small rug visually shrinks the room. A correctly-sized rug anchors the seating area and makes the visible floor read as intentional. Rule of thumb:
- All four legs of the sofa on the rug, or just the front two. A rug under just the coffee table — with all the seating around the edge — is the most common small-flat mistake.
- 5x8 ft is the absolute minimum for a living room. Smaller and the rug becomes a centerpiece, not a foundation. 6x9 ft is the safer default for a 1BHK living room.
- Lighter colour over dark. A pale rug expands the floor visually; a dark rug anchors it (good in larger spaces, less so in small ones).
For rug sizing and how it reads against your existing floor, see the rug size guide and the rug living room demo.
Vertical lines lift the ceiling
Three small details that add apparent ceiling height without renovation:
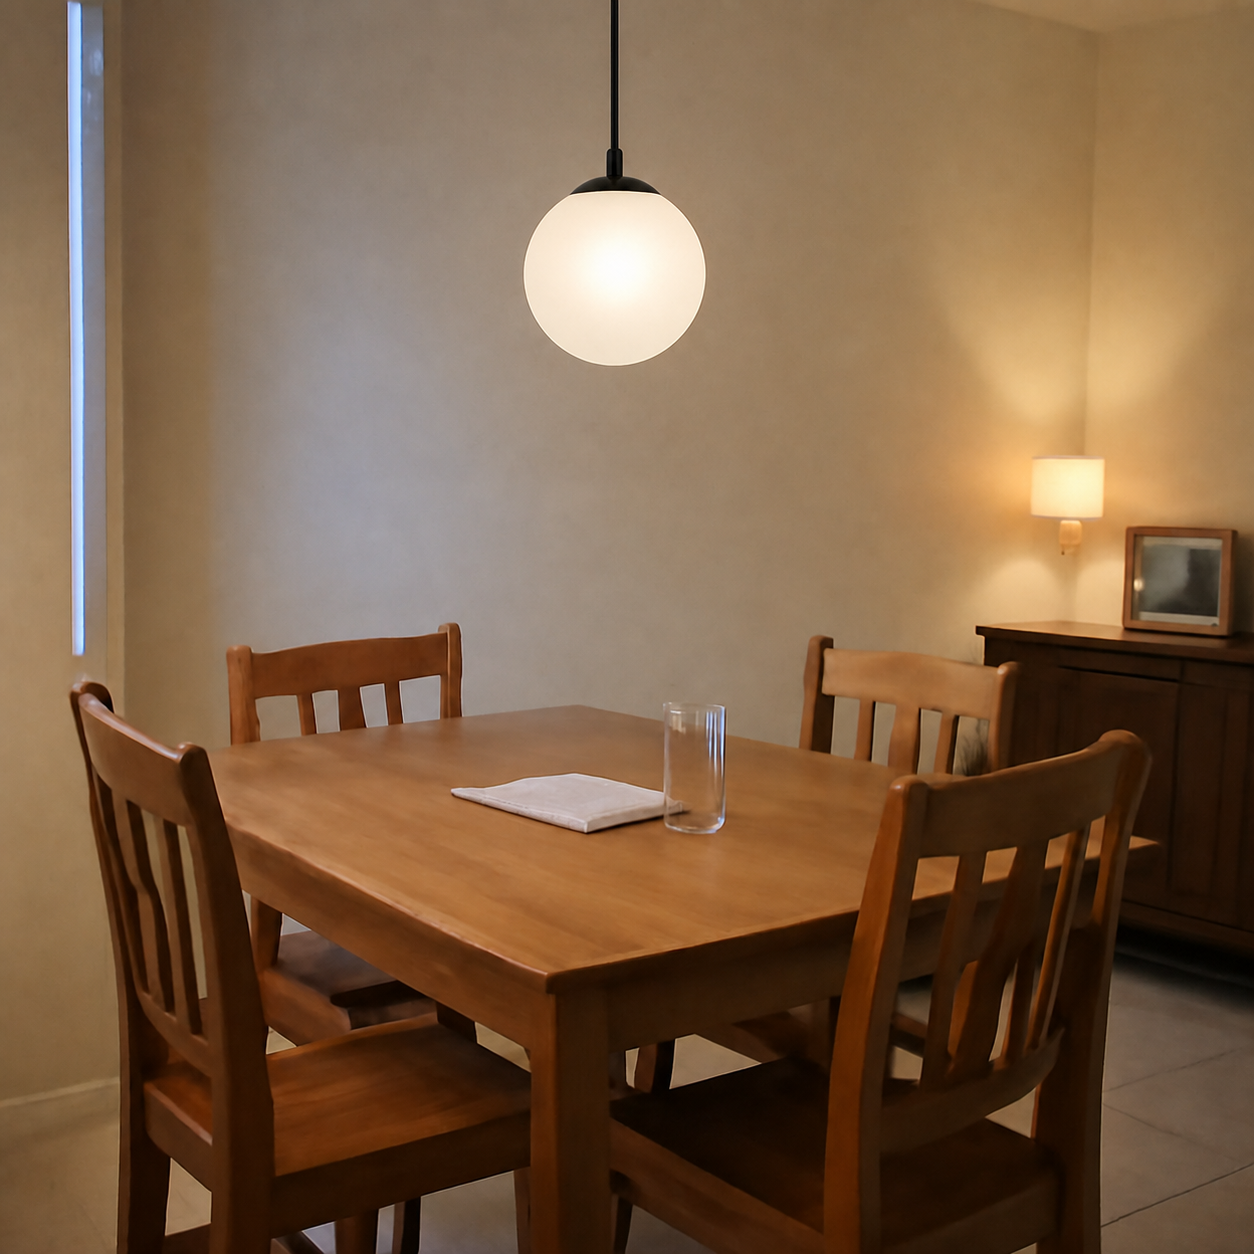
- Pendant lights instead of flush-mount ceiling fixtures. A 12-inch drop pendant in the dining area pulls the eye up. See the pendant lamp dining demo for placement.
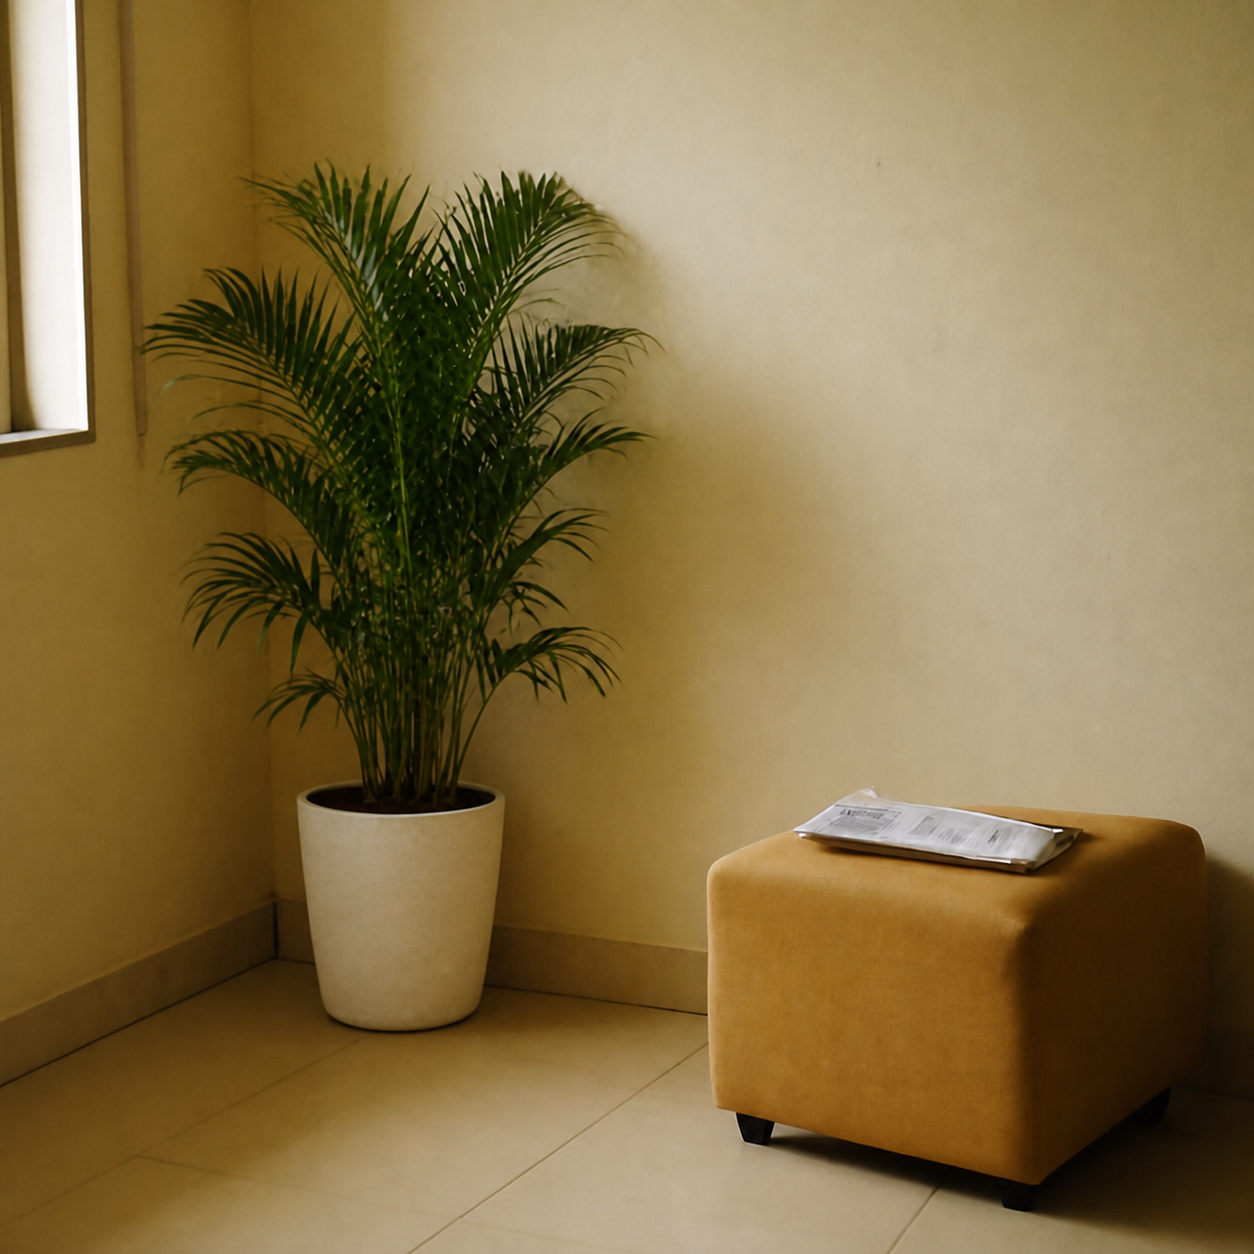
- A tall plant in the corner. A 5-foot indoor plant — areca palm, ficus, monstera — stretches the visual line of the room from floor to ceiling. The plant corner demo shows the difference.
- Art hung high. Hang art so the top of the frame is 6–12 inches from the ceiling, not the centre at 60 inches as the textbook says. In a low-ceiling flat, the textbook hangs the art low.
- Vertical wallpaper or wood-paneling on one wall. Even a peel-and-stick option works. Vertical lines pull the eye up; horizontal patterns shrink the ceiling further.
Preview the layout before buying anything
In a 1BHK, one wrong piece reshapes the room. Order a sofa that's six inches too long and the walkway disappears. Hang a mirror in the wrong spot and the reflection points at the bathroom door.
Drop the product image from any retailer — Pepperfry, Urban Ladder, Amazon — into a photo of your actual room. PlopIt places the exact piece at correct scale and lighting. For Indian-apartment-specific tactics, the small Indian apartment guide covers the larger framework. For sofa-specific scale, the sofa-fit guide covers the measurements.
What to skip
- Dark accent walls in low-ceiling flats. They shrink the room. Save them for 10-foot ceilings or duplexes.
- Sectional sofas under 14-foot walls. Sectionals lock in one configuration and dominate the room. A 3-seater plus a single chair gives the same seating with more flexibility.
- Heavy floor-to-floor curtains in cool colours. Cool grey blackout curtains drain warmth from the room. Linen, cotton, or warm-neutral hues read larger.
- Multiple competing area rugs. One rug per room. Multiple rugs chop the floor plane into patches and read busy.